Table of Contents
Introduction
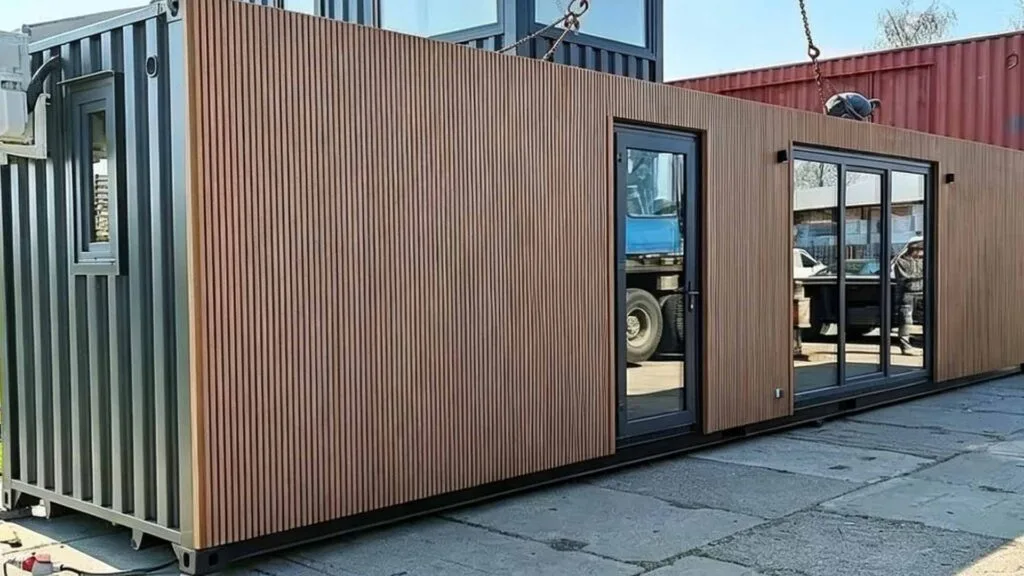
Choosing a WPC exterior wall panel for an outdoor facade involves much more than selecting a wood-grain pattern or matching a building color. Exterior wall materials face sunlight, rain, humidity, temperature changes, wind, and repeated seasonal exposure, which means profile design, surface structure, ventilation, fixing methods, and installation details can be just as important as appearance.
This is particularly important for residential facades, commercial buildings, garden structures, renovation projects, resorts, and other architectural applications where the cladding may remain exposed for years. A panel that performs well in a sheltered decorative area may face very different conditions on a west-facing exterior wall or in a humid coastal environment.
For architects, contractors, distributors, and project planners, the better question is therefore not simply whether WPC can be used outside. The more useful question is how to select and install a WPC exterior wall panel that matches the climate, wall structure, facade design, and expected exposure of a specific project.
Quick Answer: What Makes a WPC Exterior Wall Panel Suitable for Outdoor Use?
A WPC exterior wall panel should be evaluated as part of a complete facade system rather than as an isolated decorative board.
Outdoor suitability depends on several connected factors: the wood-plastic composite formulation, panel profile, exterior surface, exposure to ultraviolet light and moisture, ventilation behind the cladding, allowance for dimensional movement, compatible fasteners, and correct detailing around corners, openings, top edges, and bottom edges.
Co-extruded surfaces can provide an additional protective outer layer for applications where greater surface protection is required, but surface technology alone does not determine the performance of the entire wall. Installation conditions and facade detailing remain essential.
This is why exterior WPC cladding should be selected according to the real project environment rather than simply by panel width or appearance.
What Makes an Exterior WPC Panel Different?
Wood-plastic composite combines wood or other cellulose-based material with thermoplastic polymers and additives. This structure creates a material with characteristics that differ from both natural timber and conventional plastic panels.
For exterior applications, those differences matter.
Wood components respond to moisture, polymers respond to temperature, and the finished composite is exposed to ultraviolet radiation, rainfall, surface contamination, and repeated heating and cooling. Material formulation and production consistency therefore influence long-term behavior.
Research from the USDA Forest Products Laboratory on WPC moisture and fungal durability summarizes approximately two decades of research into how wood-plastic composites react to exterior moisture exposure. The research demonstrates why exterior durability should not be reduced to a simple statement such as “WPC is waterproof.” Material formulation, moisture exposure, microstructure, and environmental conditions all influence performance.
For building projects, this leads to a more practical principle: exterior-grade WPC should be evaluated as an engineered material system, not simply as artificial wood.
Why Surface Structure Matters Outdoors
One of the first distinctions project planners encounter is the difference between conventional WPC profiles and co-extruded profiles.
In a conventional profile, the composite material forms the exposed surface. A co-extruded product adds an outer layer during manufacturing, creating a different surface structure around the composite core. Depending on the specific product design, this layer may help improve resistance to surface moisture, staining, weather exposure, and color change.
However, “co-extruded” should not automatically be interpreted as meaning every product provides the same performance.
The composition of the outer layer, coverage of the profile, manufacturing consistency, surface texture, color, installation environment, and exposure conditions all influence how the finished cladding behaves.
This is one reason specifications should be compared at product level rather than relying only on broad labels such as first-generation WPC or second-generation WPC.
For projects requiring different architectural appearances, Hengyuan’s WPC cladding profiles include multiple profile widths and surface treatments, allowing profile selection to be coordinated with facade scale and visual requirements rather than forcing one panel format into every project.
Climate Should Be Considered Before Color
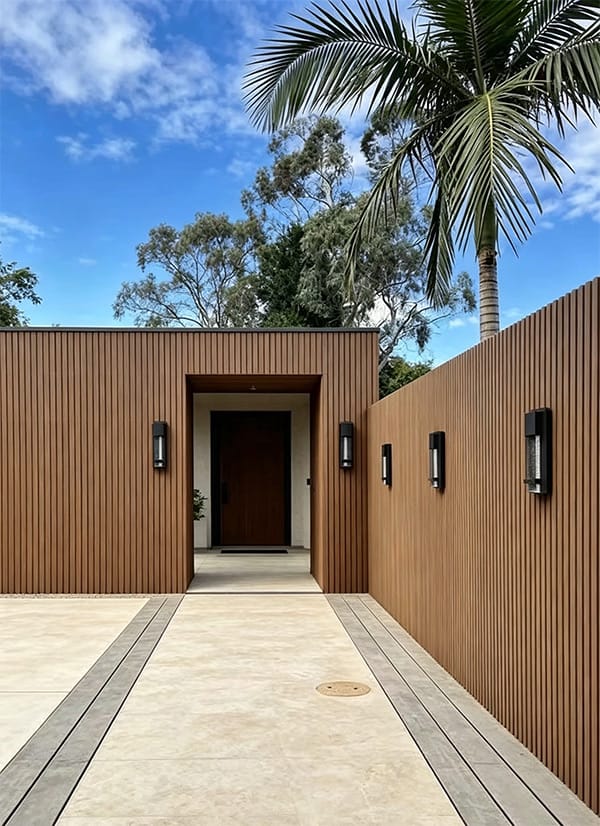
Color is usually one of the first decisions made during facade design, but climate should come first.
A wall receiving several hours of strong afternoon sunlight faces different conditions from a shaded facade. Likewise, a building in a humid region needs different moisture-management considerations from a project in a dry climate.
High solar exposure can increase surface temperature and contribute to repeated expansion and contraction. Darker surfaces may absorb more solar energy than lighter finishes, while long wall runs can make dimensional movement more noticeable if the installation system does not provide adequate allowance.
Humid environments place greater importance on drainage and airflow. Coastal projects may also require careful consideration of fasteners and metal accessories because the complete facade includes more than the WPC panel itself.
Cold climates introduce another set of conditions. Repeated temperature changes and seasonal moisture mean joints, fixing points, edges, and substrate conditions must be coordinated carefully.
There is therefore no single “best WPC wall panel” for every climate. The better approach is to match panel structure and installation details to environmental exposure.
Ventilation and Moisture Management Behind the Wall
One of the most common misunderstandings in exterior cladding is assuming that the visible panel must act as the building’s entire waterproofing system.
Exterior cladding normally works together with the wall behind it.
Rain can reach joints, corners, openings, transitions, or other facade details. The wall assembly must therefore be designed so moisture can be controlled and, where required by the construction system, drained away.
A ventilated cavity behind exterior cladding can also help reduce trapped moisture and support drying. The exact wall build-up depends on the building type, local construction requirements, substrate, insulation system, and architectural design.
This means a high-quality panel cannot compensate for poor wall detailing.
Particular attention should be given to window openings, door openings, internal and external corners, roof-wall transitions, lower termination points, and any location where water could remain trapped.
For large facade projects, cladding layout and water-management design should therefore be coordinated before panel installation begins.
Thermal Movement Is an Installation Issue, Not a Product Defect
All building materials respond in some way to changes in environmental conditions.
For WPC, temperature and moisture can contribute to dimensional movement. This is why installation instructions commonly include guidance about spacing, fixing positions, board length, and termination details.
Problems can occur when long panels are installed too tightly between fixed boundaries or when installers treat WPC exactly like masonry, metal, or natural timber without considering the characteristics of the specific profile.
The correct allowance should not be guessed from a generic internet guide.
It should be determined from the manufacturer’s installation guidance for the selected profile together with expected site temperatures, panel orientation, wall length, and fixing system.
This becomes especially important on large commercial facades, long uninterrupted walls, and projects exposed to strong direct sunlight.
Panel Profile Changes More Than Appearance
WPC exterior cladding is available in multiple widths, depths, cavities, textures, and joint configurations.
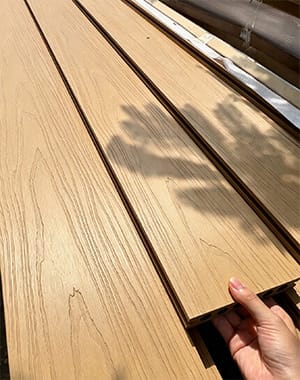
A narrow panel can create more visible vertical or horizontal lines across a facade, while a wider panel may produce a calmer architectural surface. Ripple profiles add shadow depth and three-dimensional texture, while flatter wood-grain surfaces produce a more conventional facade appearance.
Profile geometry can also affect panel weight, rigidity, fixing position, installation speed, joint design, and compatibility with trims.
Consider the following project factors before deciding on a profile:
| Project factor | What should be checked | Why it matters |
|---|---|---|
| Wall dimensions | Panel width and length | Influences joints, cutting and overall facade rhythm |
| Sun exposure | Surface type and color | Affects heat exposure and long-term appearance |
| Rain exposure | Joint and drainage design | Helps manage moisture around the facade |
| Building height | Profile and fixing system | Influences installation planning and structural coordination |
| Design style | Flat, embossed or ripple surface | Changes shadow lines and visual depth |
| Corners and openings | Matching trims and accessories | Helps maintain consistent detailing |
| Climate | Temperature and humidity conditions | Influences expansion and moisture considerations |
| Maintenance access | Panel layout and replaceability | Important for long-term facade management |
This type of comparison is more useful than selecting a cladding board only because one sample looks attractive.
Co-Extrusion Can Be Useful, but It Is Not the Only Specification
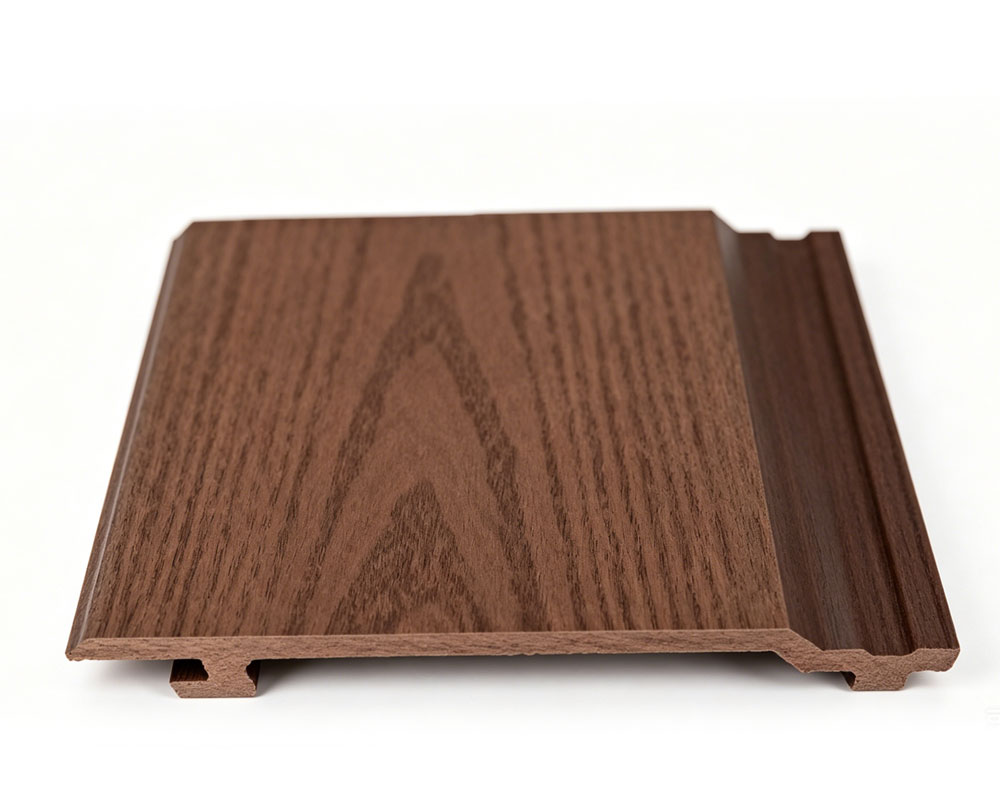
Co-extrusion is increasingly common in exterior WPC products because it allows the core and surface layer to be engineered separately.
For facade projects, this can be useful where designers want additional surface protection combined with wood-like visual characteristics.
Yet procurement specifications should still look beyond the term “co-extrusion.”
Panel dimensions, wall thickness, surface finish, profile geometry, color consistency, accessory compatibility, fixing details, production tolerances, and project-specific installation recommendations should all be confirmed.
For example, Hengyuan’s 148mm profile uses a co-extrusion structure with a double-sided grain surface. The 148mm Double-Sided WPC Cladding is listed at 148 × 21 mm with 3 m, 4 m, and customized length options, illustrating how profile dimensions and surface configuration can be adapted to different facade layouts.
The important point is not that one width is universally better. Different wall proportions and design requirements may favor different profiles.
WPC Exterior Wall Panel vs Natural Timber Cladding
WPC and natural timber can both create warm, wood-inspired facades, but they should not be treated as interchangeable materials.
Natural wood has grain variation that comes directly from the tree. Its appearance and weathering behavior depend on species, treatment, coating, orientation, and exposure. Maintenance may involve periodic surface treatment depending on the desired appearance and environmental conditions.
WPC is manufactured, which allows greater control over profile geometry, surface texture, color range, and repeatability. It also does not behave exactly like solid timber because its structure combines wood-based material with polymers.
That difference can be useful for projects requiring consistent facade modules across larger wall areas. At the same time, installers must follow WPC-specific requirements for spacing, fastening, and dimensional movement rather than automatically applying timber installation habits.
Material selection should therefore be based on project priorities rather than assuming one material is universally superior.
What Specifications Should Be Confirmed Before a Project?
A professional WPC exterior wall panel specification should go beyond the product name.
Panel width and thickness should be confirmed because they influence facade proportions and installation planning. Length options affect joint placement and material layout. Surface treatment affects architectural appearance and exterior exposure. Profile design influences rigidity and fixing methods.
Projects should also confirm compatible clips, screws, battens, corner pieces, starting profiles, ending profiles, and other required accessories.
Color selection should be evaluated using actual project samples where possible because digital images can look different from physical materials under natural sunlight.
Another important consideration is installation documentation. Contractors should understand board orientation, fixing positions, recommended clearances, wall preparation, edge detailing, and panel replacement procedures before installation begins.
For international architectural projects, relevant testing documentation and project-specific technical requirements should also be reviewed before the final cladding system is selected.
Common Exterior WPC Cladding Mistakes
A frequent mistake is selecting a wall panel almost entirely by color and surface texture. Appearance matters, but it should come after confirming whether the profile and installation system suit the exposure conditions.
Another common issue is treating the cladding as the only moisture-control layer. A facade performs as a system, so substrate preparation, drainage, ventilation, flashing, and perimeter detailing must work together.
Insufficient allowance for dimensional movement can also create installation problems, especially across long wall runs. The opposite problem can occur when gaps are made unnecessarily large without reference to the product installation method.
Using interior decorative panels in demanding exterior locations simply because both products are described as WPC can also create problems. Exterior exposure should always be confirmed for the specific product.
Finally, decisions should not be based only on a small color sample. Profile geometry, full-panel appearance, shadow lines, joint spacing, accessories, and surrounding building materials all influence how the finished facade will look.
Why Large Projects Need System-Level Planning
The larger the facade becomes, the more important installation planning becomes.
A small garden wall may involve relatively simple panel runs. A hotel, apartment building, commercial facade, resort, or public landscape project can introduce repeated window openings, multiple corners, changes in elevation, transitions between materials, and longer panel runs.
These projects benefit from coordinating material selection with architectural drawings before installation.
Panel direction should be decided early because horizontal and vertical layouts create different visual effects and may require different detailing around openings. Starting points should be planned so narrow cut panels are not concentrated in highly visible areas.
Accessories should also be considered as part of the facade design instead of being selected after the main panels arrive.
This system-based approach produces a more consistent result and reduces the need for improvisation during installation.
Choosing the Right WPC Exterior Wall Panel
The right profile is the one that matches the project rather than the one with the longest list of general features.
For a modern commercial facade, a wide or ripple profile may help create stronger architectural shadow lines. Residential projects may prioritize balanced proportions and natural wood textures. Renovation work may place greater emphasis on panel weight, substrate conditions, and ease of installation.
Projects in strong sunlight should pay close attention to surface structure, color, and thermal movement. Humid projects should emphasize drainage and ventilation. Large facade areas require careful attention to dimensions, joints, accessory systems, and installation consistency.
This project-first selection process helps move the decision away from generic claims such as “durable” or “weather resistant” and toward measurable design considerations.
Conclusion
A WPC exterior wall panel can provide an effective combination of wood-inspired appearance, manufactured profile consistency, and adaptable exterior design, but successful facade performance depends on more than the panel itself.
Material formulation, surface structure, climate, sunlight, moisture, ventilation, profile dimensions, dimensional movement, fasteners, accessories, and installation detailing should all be considered together.
For architects, contractors, distributors, and developers, the strongest approach is to define the project environment first and select the WPC cladding system second.
That makes it easier to choose an appropriate profile, reduce installation problems, coordinate facade details, and create a wall system designed around real environmental conditions rather than marketing claims.
FAQ
Is a WPC exterior wall panel suitable for direct outdoor exposure?
WPC panels specifically designed for exterior use can be used for outdoor facades, but suitability depends on the individual product, surface structure, climate, installation system, drainage, ventilation, and fixing details. Interior decorative WPC panels should not automatically be assumed suitable for exposed exterior walls.
Does WPC exterior cladding need ventilation behind it?
Many exterior cladding systems benefit from a cavity that supports drainage and airflow behind the visible facade. The exact construction should follow the building design, substrate conditions, local requirements, and installation guidance for the selected WPC system.
Is co-extruded WPC better for exterior walls?
Co-extrusion can provide an additional engineered surface layer and may be useful for demanding outdoor exposure, but the term alone does not guarantee overall facade performance. Core formulation, profile design, surface coverage, installation, climate, and accessories must also be evaluated.
Can WPC exterior wall panels expand in hot weather?
WPC is affected by changes in temperature and environmental conditions, so dimensional movement should be considered during installation. The required spacing depends on the specific profile, panel length, site conditions, fixing method, and manufacturer’s installation recommendations.
What should be checked before selecting WPC exterior cladding?
Check the panel dimensions, profile structure, surface treatment, intended exterior application, length options, fixing system, accessories, installation guidance, climate exposure, drainage design, color, testing documentation, and compatibility with the overall wall assembly.