Table of Contents
Introduction
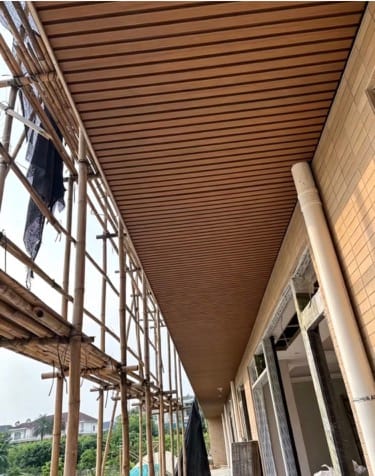
A WPC ceiling panel used beneath a terrace roof, balcony, pavilion, entrance canopy, veranda, or other covered outdoor space faces a different set of conditions from an ordinary indoor decorative ceiling. Although direct rainfall may be limited, outdoor ceilings can still experience humidity, wind-driven moisture, temperature changes, condensation, dust, insects, and prolonged exposure to warm air.
For that reason, choosing an outdoor WPC ceiling should involve more than selecting a wood-grain color.
Panel structure, supporting battens, ventilation, fixing direction, expansion allowances, lighting penetrations, edge details, drainage around adjoining structures, and future access all influence how the finished ceiling performs.
This distinction is especially important for contractors, distributors, architects, landscape designers, and developers working on hotels, resorts, villas, commercial entrances, garden structures, outdoor restaurants, poolside shelters, and other semi-exposed architectural areas.
A successful WPC ceiling therefore begins with understanding the environment above and around the panel before selecting the decorative finish below it.
Quick Answer: Where Does a WPC Ceiling Panel Work Best?
A WPC ceiling panel can be suitable for covered or semi-outdoor spaces where a wood-inspired surface is required together with a manufactured profile that can be installed as part of a planned ceiling system.
Typical applications can include covered terraces, balcony soffits, entrance canopies, verandas, pergola roof undersides, pavilions, covered walkways, commercial outdoor dining areas, and decorative ceilings beneath sheltered structures.
The important distinction is covered outdoor use.
A ceiling beneath a roof is not exposed in exactly the same way as a horizontal deck or fully open facade, but it is also not automatically an indoor environment. Moisture can reach the space through humid air, condensation, roof leaks, wind-driven rain, plumbing, or poorly detailed edges.
The entire ceiling assembly should therefore be planned around exposure conditions rather than assuming that the decorative panel alone controls moisture.
What Is a WPC Ceiling Panel?
WPC stands for wood-plastic composite, a manufactured material generally combining wood-based fibers or particles with thermoplastic polymers and additional processing additives.
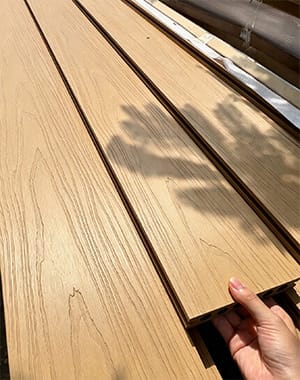
For ceiling applications, the material can be extruded into hollow or shaped profiles with decorative surfaces such as wood grain, embossed textures, slatted forms, or ripple patterns.
This manufacturing method makes it possible to create repeated panel dimensions and consistent architectural lines across larger surfaces.
That is useful because ceiling design depends heavily on alignment.
A small dimensional inconsistency on a wall may be relatively difficult to notice, while uneven joints across a large overhead surface can become visually obvious.
WPC ceiling profiles can therefore be used not merely as decorative boards but as repeating architectural modules that influence the rhythm, direction, depth, and apparent scale of a covered space.
Covered Outdoor Ceiling Is Not the Same as Indoor Ceiling
One of the most important specification mistakes is treating an outdoor ceiling as if it were a normal interior suspended ceiling.
Indoor spaces usually operate within a comparatively controlled temperature and humidity range. Covered exterior spaces can experience much greater environmental variation.
During the day, roof surfaces may become hot under direct sunlight. At night, temperatures can fall significantly. Humid air can move through open sides. Wind can carry rain toward edges. Condensation may form around colder structural elements or roof components.
These changing conditions can affect both the ceiling panel and the supporting assembly.
For this reason, the project team should first classify the installation area.
Is it completely enclosed?
Is it open on one side?
Is it open on three or four sides?
Can wind-driven rain reach the ceiling?
Is there an occupied or conditioned room above it?
Is the roof insulated?
Are pipes, ducts, lights, or electrical components installed above the ceiling?
These questions matter more than simply asking whether WPC is “waterproof.”
Moisture Management Starts Above the Ceiling
A decorative ceiling should not be expected to solve a leaking roof or poorly designed building envelope.
Before WPC ceiling panels are installed, the structure above them should already have an appropriate method for controlling bulk water.
Roofing, flashings, gutters, drains, penetrations, balcony waterproofing, and adjoining walls all need to direct water correctly.
If rainwater repeatedly enters the cavity above the ceiling, replacing one decorative material with another does not address the real problem.
This is particularly important beneath balconies.
A balcony may appear to provide complete overhead protection, but water can still enter around door thresholds, wall junctions, drains, railing penetrations, slab edges, and waterproofing transitions.
The underside finish should therefore be installed only after the upper assembly has been designed to control water.
Ventilation and Drying Should Not Be Ignored
Moisture control is not only about preventing water entry. Assemblies also need opportunities to dry when moisture is present.
Building Science Corporation explains that ventilation behind exterior cladding can improve drying by helping remove retained moisture from the space behind the visible finish. Its discussion of ventilation and moisture control behind cladding highlights why airflow and a clear space can be important parts of exterior moisture management.
A ceiling cavity is not identical to a wall cavity, so the specific design must match the building.
However, the underlying principle remains useful: creating a decorative surface without considering what happens to moisture behind it can lead to avoidable problems.
For covered exterior ceilings, the designer should consider whether the cavity needs ventilation, where air can enter and leave, whether the space above the panel can dry, and whether vents might accidentally be blocked by trim, insulation, lighting, or other building components.
Local construction requirements and the design of the roof or soffit assembly should always take priority over generic installation rules.
WPC Ceiling Panel vs Natural Timber Ceiling
Natural timber is often selected for covered ceilings because of its authentic grain and warm appearance.
WPC offers a different approach to the same architectural objective.
Because the panel is manufactured, designers can work with repeated dimensions, controlled profile geometry, coordinated colors, and recurring surface patterns.
Natural wood contains variation by definition.
Species, moisture content, knots, grain direction, coatings, and individual board characteristics all affect its final appearance.
Neither approach is automatically better.
Natural timber may be preferred when authentic material variation is central to the architectural concept. WPC may be useful where consistent modules, repeatable profiles, wood-inspired appearance, and reduced dependence on periodic surface refinishing are important.
The main mistake is assuming that WPC should be installed exactly like timber simply because the finished surface looks similar.
Its movement characteristics and fixing requirements should be considered separately.
WPC Ceiling Panel vs PVC Ceiling Panel
PVC ceiling panels are another common option for covered and interior spaces.
They are often lightweight and can be manufactured in many decorative surfaces.
WPC ceiling panels generally have a different visual and structural character.
Wood-plastic composite profiles can create deeper ribs, heavier shadow lines, and more substantial three-dimensional forms. That can make them useful in architectural spaces where the ceiling is intended to contribute strongly to the design rather than function only as a flat decorative covering.
Weight is also an important distinction.
A more substantial WPC profile places different requirements on the supporting system than a lightweight PVC panel.
The ceiling frame, fixing spacing, fasteners, and substrate must therefore suit the selected material rather than being copied from another ceiling system.
Why Ceiling Profile Shape Matters
Profile shape has a greater visual effect overhead than many buyers expect.
A flat panel creates a continuous surface.
A ripple or slatted panel creates repeated channels and shadow lines. As natural or artificial light moves across those surfaces, the ceiling gains greater depth.
This can be particularly effective beneath entrances, balconies, terraces, and commercial canopies.
Hengyuan currently provides several products within its Wall & Ceiling Cladding range, including balanced, colorful, lightweight, heavy-duty, and ripple-style WPC profiles.
The profile should therefore be selected according to the scale of the ceiling.
Narrow repeating elements can create a detailed appearance in smaller spaces. Wider or more pronounced profiles may produce stronger architectural lines across larger commercial areas.
The most suitable choice depends on the intended visual effect rather than one profile width being universally preferable.
Panel Direction Changes How the Space Feels
Panel direction is another design decision that should be made before installation.
Installing profiles along the longest dimension of a narrow terrace can visually extend the space.
Running them across the shorter dimension may emphasize width.
At entrances and covered walkways, panel direction can also help guide the viewer toward a doorway or destination.
Large ceilings sometimes combine directions to distinguish functional zones.
For example, a hotel entrance may use one orientation over the driveway and another above the pedestrian arrival area.
However, changing direction introduces additional joints and finishing details, so decorative ambition should be balanced with installation simplicity.
Before materials are ordered, drawings should ideally define:
- panel orientation;
- starting position;
- ending position;
- joint layout;
- border treatment;
- lighting locations;
- access panels;
- structural supports.
Doing this early can reduce awkward narrow cuts around the perimeter.
The Supporting Framework Is Critical
The visible WPC panel is only one part of the ceiling system.
Behind it is the structure that controls alignment and provides fixing points.
Supporting battens or framing members need to be straight, securely attached, and arranged according to the requirements of the selected profile.
If the framework is uneven, the finished ceiling can show waves, stepped joints, or misaligned shadow lines even when the WPC panels themselves are dimensionally consistent.
Spacing also matters.
Support members that are too far apart may allow unwanted movement or deflection, while unnecessary additional fixing points can complicate installation and may interfere with the way the panel is intended to move.
For this reason, fixing spacing should follow the product installation guidance and project design rather than being selected solely from previous experience with timber or another ceiling material.
Allowance for Thermal Movement Still Matters
A ceiling may be sheltered from direct sunlight, but that does not mean temperature remains constant.
Outdoor air temperatures can change substantially through the day and across seasons. Heat can also transfer from roofing materials into the ceiling cavity.
WPC contains thermoplastic components, so dimensional movement should be considered when profiles are installed.
Long uninterrupted runs require particular attention.
Panels should not simply be forced tightly between two rigid boundaries without considering the manufacturer’s installation requirements.
Perimeter clearances, panel length, joint configuration, fixing positions, and expected site temperature can all affect the appropriate installation detail.
Generic expansion-gap numbers copied from unrelated products should be avoided.
The selected profile and actual project environment should determine the requirement.
Ceiling Edges Need More Attention Than the Center
The center of a large ceiling is often relatively straightforward.
Most detailing problems occur around the perimeter.
These areas include:
- wall-to-ceiling junctions;
- outside edges;
- columns;
- beams;
- roof supports;
- doors;
- glazing systems;
- gutters;
- drainage pipes;
- lighting recesses.
Each transition needs a deliberate finishing method.
If edge trims are added only after the main ceiling has been installed, the result can look improvised.
For projects with many columns or changing ceiling levels, layout planning becomes even more important because small alignment errors can accumulate across the entire surface.
A reflected ceiling plan can help coordinate panels, borders, lights, vents, cameras, speakers, and other fixtures before installation begins.
Lighting Should Be Planned Before Panels Are Installed
Lighting is often treated as an electrical issue, but it also affects ceiling design.
Downlights, linear lighting, pendants, speakers, cameras, sensors, sprinklers, and ventilation grilles all interrupt the decorative surface.
Their locations should therefore be coordinated with panel joints and profile geometry.
For a ripple or slatted WPC ceiling, placing a downlight directly across a raised rib may produce an awkward cut.
Linear LED systems can often be integrated more cleanly if their position is coordinated with channels or panel edges before installation.
The supporting structure around larger fixtures also needs to be considered.
Heavy lighting elements should not automatically be suspended from decorative WPC profiles unless the system has been specifically designed for that load.
Fixtures should be supported according to the structural and electrical design of the project.
WPC Ceiling Panels and Outdoor Lighting Heat
Another factor is heat generated by lighting.
Modern LED fixtures typically generate less radiant heat than older lighting technologies, but drivers, housings, and enclosed fixtures can still release heat into the cavity.
Adequate space and appropriate ventilation may therefore be needed around equipment according to the fixture manufacturer’s requirements.
Ceiling design should also preserve access to electrical components that may require future inspection or replacement.
Sealing every component permanently behind decorative panels can make routine maintenance unnecessarily difficult.
For commercial installations, accessible service zones or removable sections may be useful.
Co-Extrusion and Surface Protection
Some WPC ceiling and wall profiles use co-extrusion technology.
In a co-extruded profile, an additional surface layer is formed around or over the composite core during production.
This allows the core and outer surface to perform different functions.
For covered exterior use, an engineered outer layer can be useful where the ceiling may encounter humidity, occasional wind-driven moisture, surface dirt, or environmental exposure.
However, buyers should not treat the term “co-extrusion” as a complete specification.
The panel still needs to be evaluated for:
- dimensions;
- profile design;
- installation method;
- surface coverage;
- intended application;
- color;
- accessory compatibility;
- fixing requirements;
- project environment.
The manufacturing process is one part of the specification, not a replacement for the rest of it.
When a Ripple Ceiling Works Well
Ripple profiles are especially suitable when the ceiling is intended to become a visible architectural feature.
Instead of a flat overhead surface, repeated ribs produce changing highlights and shadows.
This can work well in hotel entrances, resort walkways, villa terraces, restaurant patios, commercial canopies, and modern garden structures.
The visual effect depends on several variables.
Deeper profiles create stronger shadows.
Dark colors can emphasize depth.
Lighter colors may make a covered area feel brighter.
Long continuous panel runs can make the structure appear more streamlined, while frequent joints can interrupt that effect.
Therefore, the ceiling should be evaluated as an entire surface rather than selecting a profile from a small sample alone.
A Real WPC Wall and Ceiling Profile Example
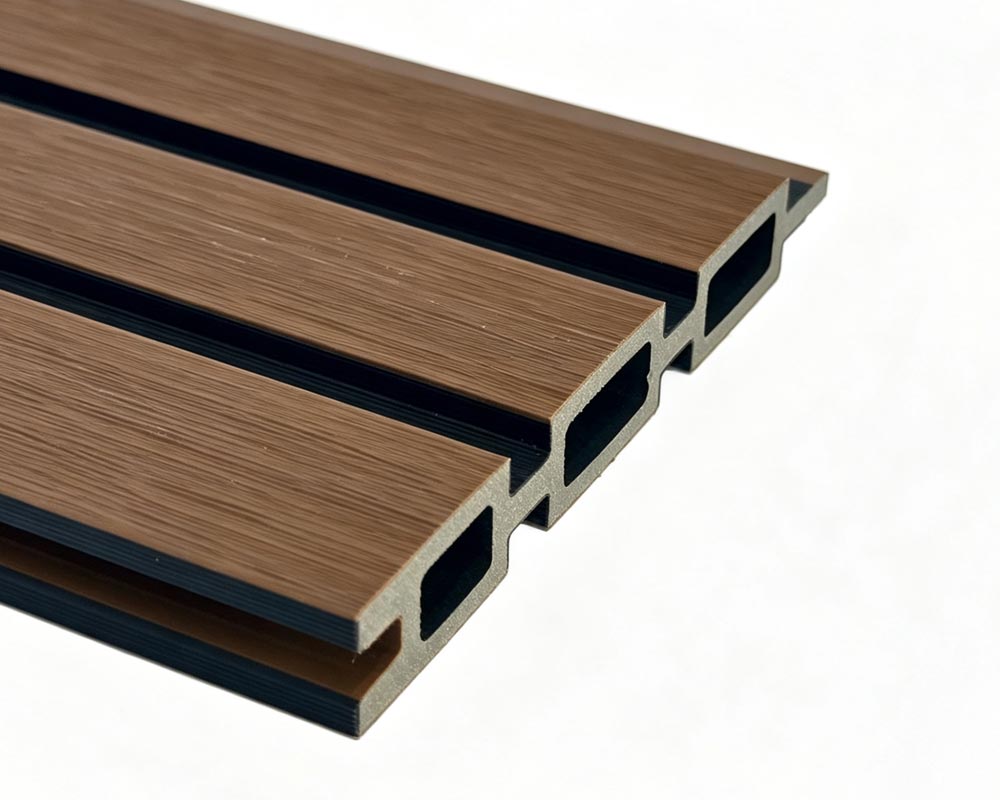
Hengyuan’s 160mm Ripple WPC Wall & Ceiling Cladding provides a useful example of how a ceiling product can be specified beyond a generic material name.
The 160mm Ripple WPC Wall & Ceiling Cladding is listed as a 160 × 21 mm co-extruded WPC profile with a ripple surface. Standard lengths include 3 m and 4 m, with customized lengths also available.
This type of specification immediately gives project teams several practical considerations.
A 160 mm profile establishes the visual repetition across the ceiling. The 21 mm profile depth influences the appearance and installation system. Available lengths affect joint planning and material optimization.
Customized length options can also be useful where large repetitive ceiling zones need to reduce unnecessary cuts or visible end joints.
The important lesson is that buyers should evaluate the complete profile rather than searching only for a broad term such as “wood ceiling.”
Length Planning Can Reduce Waste and Visible Joints
Length is especially important on ceilings because end joints are easy to see from below.
Suppose a covered walkway is designed around a 3.6-meter module.
Using a standard 3-meter panel could create additional joints or offcuts. A 4-meter panel may reduce joints but increase waste depending on layout.
Customized lengths can sometimes improve material utilization for repetitive projects.
However, transportation also matters.
Longer profiles affect container loading, packaging, site storage, handling, and movement through the building.
There is therefore a balance between minimizing ceiling joints and keeping logistics practical.
Large B2B projects should coordinate panel length with architectural dimensions before production rather than automatically selecting the longest available option.
Color Selection Should Be Evaluated in Real Lighting
Ceiling colors do not look the same as wall colors.
Because the ceiling receives indirect light, the same wood tone can appear darker overhead.
This becomes more noticeable beneath deep terraces and commercial canopies.
A color sample viewed vertically in an office may therefore look different once installed horizontally above an outdoor space.
Natural daylight also changes throughout the day.
Warm wood tones may appear richer under evening lighting, while gray and darker finishes can create stronger contrast against light-colored walls.
For large projects, a physical mock-up is useful.
Ideally, several full panels should be installed in the intended orientation and observed under both daylight and artificial lighting before the final color is approved.
Covered Terrace Applications
Covered terraces are one of the most logical applications for decorative WPC ceilings.
The ceiling can visually connect indoor living areas with outdoor decking or landscaping while concealing roof structure, wiring, and other services.
A coordinated wood-inspired ceiling can also reduce the visual separation between interior and exterior spaces.
However, terraces are often open on several sides.
That means humidity and wind-driven moisture remain relevant.
Roof drainage should be resolved before decorative work begins, and the ceiling cavity should be detailed so that occasional moisture does not become permanently trapped.
The design should also account for outdoor lighting, ceiling fans, cameras, speakers, and other equipment commonly used in terrace environments.
Balcony and Soffit Applications
Balcony undersides and soffits create another useful application.
These areas frequently need a finished appearance because they are visible from entrances, patios, lower-level windows, or landscaped spaces.
WPC can create a consistent decorative surface while hiding supporting structure.
However, the waterproofing above the balcony is critical.
A decorative ceiling should never be used to conceal an unresolved leak.
Any water entering from the slab or balcony surface needs to be corrected before the underside is enclosed.
Access to drains, pipes, or other services may also need to be retained.
This is especially important in multi-story residential and hospitality projects where future maintenance must be considered at the design stage.
Pavilion and Pergola Applications
Pavilions, gazebos, pergolas, and garden structures often use decorative ceilings to create a more finished architectural appearance.
These environments can be more exposed than building entrances because they may have completely open sides.
Wind, humidity, insects, dust, and seasonal temperature changes therefore become important.
The panel orientation can also significantly influence the visual character of the structure.
Long boards running toward the view can make a pavilion feel deeper, while boards running across the width can emphasize openness.
If the structure includes integrated lighting or fans, these components should be positioned during framing rather than after the ceiling profile layout has already been fixed.
Commercial Canopies and Entrances
Commercial entrances present different requirements.
The ceiling may cover a large area, contain multiple lighting fixtures, integrate signage, and experience continuous pedestrian traffic below.
Consistency becomes especially important.
Misaligned panels that might be barely noticeable on a small residential terrace can become obvious across a large hotel or retail entrance.
Commercial projects also need to consider future access.
Lighting drivers, electrical connections, drainage systems, sensors, CCTV equipment, and other services may be located above the ceiling.
The design should therefore balance a clean finished appearance with practical maintenance access.
What Should Buyers Confirm Before Ordering?
A WPC ceiling panel specification should contain considerably more information than product color.
Before confirming an order, project teams should review the following factors together:
| Specification | Why It Matters |
|---|---|
| Panel width | Controls visual rhythm and coverage |
| Profile depth | Influences shadow lines and installation |
| Standard lengths | Affects joint layout and waste |
| Custom lengths | May improve repetitive project layouts |
| Surface treatment | Determines decorative appearance |
| Co-extrusion structure | Influences surface characteristics |
| Installation direction | Changes framing and visual proportions |
| Supporting spacing | Influences stability and alignment |
| Edge accessories | Affects perimeter finishing |
| Lighting layout | Prevents awkward cuts and conflicts |
| Outdoor suitability | Confirms intended environment |
| Packaging | Important for long-profile transport |
| Color consistency | Important across large ceiling areas |
For B2B procurement, these points should ideally be resolved before final quantity calculations.
Common WPC Ceiling Installation Mistakes
One of the most common mistakes is installing a decorative ceiling before confirming that the roof or balcony above it is watertight.
Another is ignoring the cavity behind the panels.
Even if the visible WPC surface tolerates humid conditions, trapped moisture can affect other parts of the building assembly.
Panel direction is also sometimes decided too late.
When layout begins from the wrong edge, installers can end up with narrow cut pieces along highly visible boundaries.
Lighting positions may also conflict with panel ribs when electrical and ceiling drawings are developed separately.
Another mistake is fixing every panel as tightly as possible because installers assume that more rigid fixing always means better installation.
WPC needs to be installed according to the movement and fixing requirements of the specific profile.
Finally, project teams sometimes select profiles from small hand samples without constructing a larger mock-up.
For visually important ceilings, seeing several panels together can reveal joint spacing, repeating textures, color variation, and shadow depth much more accurately.
When WPC Ceiling Panels May Not Be the Right Choice
WPC does not need to be used in every ceiling application.
Certain projects may have strict fire-performance requirements, special building-code classifications, high-temperature environments, unusual structural loads, or other specifications that require a different system.
Fully exposed horizontal surfaces where water can accumulate may also need a different approach from covered decorative ceilings.
Projects requiring completely sealed hygienic surfaces, specialized acoustic performance, or highly technical suspended ceiling systems may be better served by materials engineered specifically for those purposes.
The correct decision depends on actual project requirements.
A professional specification should therefore establish environmental conditions, code requirements, installation method, and performance expectations before choosing the decorative material.
Conclusion
A WPC ceiling panel can do far more than cover the underside of a roof.
When properly selected and detailed, it can help define the architectural character of terraces, balconies, entrances, pavilions, walkways, commercial canopies, and other covered outdoor spaces.
However, successful results depend on treating the ceiling as a complete system.
Roof and balcony water control should be resolved first. The cavity should be considered for drainage and drying. Supporting members must provide accurate alignment. Panel orientation, edge treatments, thermal movement, lighting, service access, profile dimensions, and material lengths should all be planned before installation.
For contractors, designers, distributors, and developers, this approach creates a more useful question than simply asking whether WPC is suitable for ceilings.
The better question is whether the selected WPC profile, supporting system, and installation details are appropriate for the specific covered environment.
FAQ
Can a WPC ceiling panel be used outdoors?
A WPC ceiling panel designed for exterior or covered outdoor applications can be used beneath terraces, balconies, entrance canopies, pavilions, covered walkways, and similar spaces. The specific product’s intended application should always be confirmed before installation.
Is a WPC ceiling panel waterproof?
It is better not to describe the entire ceiling system simply as waterproof. WPC profiles can provide useful resistance to moisture, but the roof, balcony, flashing, drainage system, supporting structure, joints, and penetrations all affect how the complete assembly manages water.
Does an outdoor WPC ceiling need ventilation?
Ventilation requirements depend on the roof, ceiling cavity, climate, wall connections, moisture exposure, and building design. Where moisture can enter the cavity, providing an appropriate route for drainage and drying can be important. Project-specific construction requirements should determine the final design.
Can lighting be installed in a WPC ceiling?
Lighting can be integrated into WPC ceiling projects when fixtures, wiring, supporting structure, heat management, access, and panel layout are coordinated correctly. Heavy fixtures should be supported by the appropriate structural system rather than relying automatically on decorative ceiling panels.
Which direction should WPC ceiling panels run?
There is no universal direction. Running panels along the length of a terrace or walkway can visually extend the space, while crosswise installation may emphasize width. The final direction should also consider supporting members, panel lengths, joints, lighting, edges, and material utilization.
Are ripple WPC ceiling panels suitable for commercial projects?
Ripple profiles can work well in commercial entrances, hotels, restaurants, resorts, and covered walkways because their repeated ribs create stronger architectural shadow lines. The selected profile still needs to meet the project’s installation, environmental, regulatory, and maintenance requirements.
Need WPC Ceiling Panels for a Covered Project?
For terraces, entrance canopies, balconies, pavilions, commercial walkways, and other covered spaces, profile dimensions, panel direction, surface treatment, lighting layout, and installation environment should be considered together. Hengyuan’s 160 mm ripple wall and ceiling profile provides one option for projects requiring a co-extruded wood-inspired ceiling with defined architectural depth.