Table of Contents
Introduction
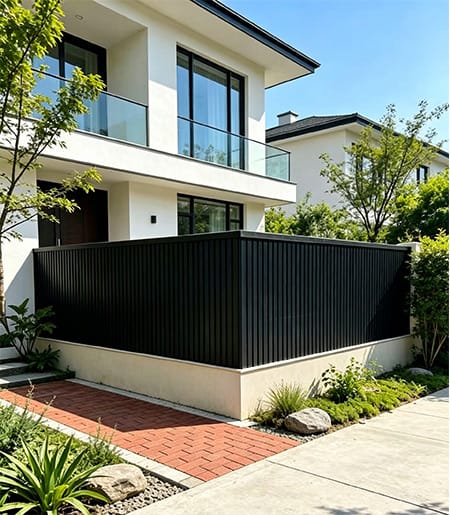
Choosing exterior siding is not simply a decision between wood, vinyl, fiber cement, metal, and WPC. Each material behaves differently when exposed to sunlight, rain, humidity, temperature changes, impact, and long-term maintenance, while the wall assembly behind the visible siding also plays an important role in overall performance.
WPC siding has become an increasingly relevant option for residential facades, commercial buildings, renovation projects, garden structures, resorts, and other exterior applications where designers want a wood-inspired appearance without relying entirely on natural timber.
However, comparing WPC with traditional siding materials only through broad claims such as “durable,” “water resistant,” or “low maintenance” does not provide enough information for a real project.
A useful comparison should examine material structure, moisture management, dimensional movement, surface exposure, installation systems, facade design, maintenance expectations, and climate. These factors help architects, contractors, distributors, and project planners determine where WPC siding fits—and where another material may be more appropriate.
Quick Answer: Where Does WPC Siding Fit?
WPC siding occupies a useful position between natural wood aesthetics and manufactured exterior cladding.
Unlike solid timber, WPC combines wood-based fibers with thermoplastic polymers and additives to create a manufactured profile. This allows producers to control dimensions, surface texture, profile geometry, and color more consistently across a facade.
Compared with some lightweight plastic siding systems, WPC can provide a more substantial wood-like surface and deeper architectural profiles. Compared with natural timber, it generally requires a different approach to expansion, fastening, and surface maintenance.
The key point is that WPC siding should not be judged as a direct imitation of another material.
It is better understood as its own exterior cladding category with specific advantages, limitations, and installation requirements.
WPC Siding vs Other Exterior Materials at a Glance
Different siding materials solve different design problems. A material that performs well on a small residential wall may not automatically be the most appropriate choice for a large commercial facade.
| Factor | WPC Siding | Natural Wood | Vinyl Siding | Fiber Cement | Metal Cladding |
|---|---|---|---|---|---|
| Wood-like appearance | High | Natural | Varies | Can imitate wood | Usually architectural |
| Profile consistency | High | Naturally variable | High | High | High |
| Moisture sensitivity | Requires correct detailing | Material-dependent | Low material absorption | Requires proper system design | Low material absorption |
| Thermal movement | Must be allowed for | Present | Can be significant | Relatively stable | Important consideration |
| Surface maintenance | Generally moderate | Often requires periodic treatment | Usually limited | Coating may require maintenance | Finish-dependent |
| Texture options | Embossed, grain, ripple | Natural grain | Molded finishes | Textured or smooth | Smooth, ribbed, formed |
| Cutting on site | Common woodworking tools may be suitable | Common woodworking tools | Lightweight cutting tools | Specialized dust control often needed | Metalworking tools |
| Architectural depth | Multiple profiles available | Depends on board | Usually relatively thin | Multiple formats | Wide design range |
| Project customization | Strong potential | Species/finish dependent | System dependent | System dependent | Strong potential |
The table is not intended to declare one universal winner. Instead, it shows why exterior siding should be selected according to the building, climate, wall assembly, appearance, and maintenance strategy.
WPC Siding vs Natural Wood: Similar Appearance, Different Behavior
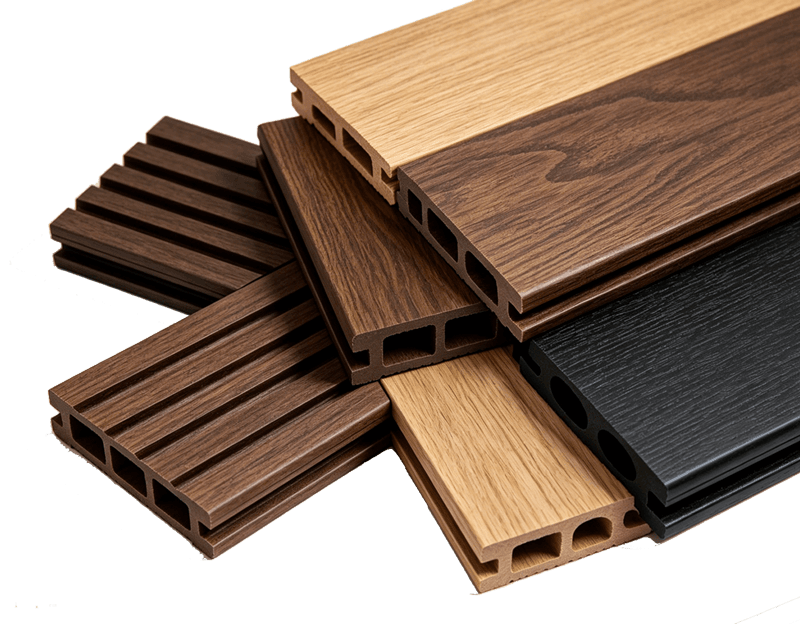
Natural timber remains one of the reference materials for exterior architecture because its grain, tone, and variation are difficult to reproduce exactly.
WPC siding approaches the same visual language differently.
Manufacturers can use embossing, brushed surfaces, co-extrusion, color blending, and profile geometry to produce repeatable wood-inspired finishes. This is particularly useful across large projects where designers want consistent modules from one elevation to another.
The material behavior, however, is different.
Natural wood reacts strongly to moisture because of its cellular structure. Depending on species, treatment, coating, and exposure, timber may swell, shrink, weather, check, fade, or require periodic finishing.
WPC contains both wood-based material and polymer. It therefore has its own responses to heat, moisture, and ultraviolet exposure.
This difference matters during installation. Contractors should not assume that spacing and fixing methods used for timber siding can automatically be transferred to WPC.
The installation system should follow the requirements of the actual WPC profile.
Why “Low Maintenance” Does Not Mean “No Maintenance”
One of the most common marketing shortcuts in the composite industry is describing WPC as maintenance-free.
That wording is too broad.
An exterior facade remains exposed to dust, airborne pollution, pollen, rainfall, splashback, biological growth, and other environmental contamination regardless of the cladding material.
WPC generally does not require the same routine staining or painting strategy associated with many natural timber systems, but surfaces can still require cleaning.
Maintenance requirements can also vary according to orientation.
A sheltered wall below a deep roof overhang may remain relatively clean, while a facade near landscaping, a pool, a roadway, or a humid shaded environment can experience more surface contamination.
A better description is therefore:
WPC siding can reduce certain types of routine surface treatment compared with natural wood, while still requiring sensible inspection and cleaning as part of normal building maintenance.
That distinction improves both technical accuracy and buyer expectations.
Rain Control Starts Behind the Siding
One of the most important lessons in exterior wall design is that siding should not automatically be treated as the building’s only defense against rain.
Even well-designed exterior cladding systems have joints, openings, transitions, corners, penetrations, and termination points.
Building Science Corporation explains that exterior claddings can allow some rainwater to pass behind the outer surface, which is why a properly designed drainage plane behind exterior cladding is important for directing incidental moisture back toward the exterior.
This changes how WPC siding should be discussed.
Instead of asking:
“Is the WPC board waterproof?”
A more useful project question is:
“How will the entire wall assembly manage water?”
That includes the siding, supporting structure, drainage plane, cavity where applicable, flashing, openings, trim details, and bottom termination.
The same principle applies to wood, vinyl, fiber cement, metal, and many other cladding systems.
Why a Drainage Gap Can Matter
Exterior walls are exposed to wind-driven rain from different directions.
Water may reach the wall through siding joints, around windows, at roof intersections, or through other transitions. A drained wall system accepts that some moisture can move beyond the outer surface and provides a controlled way for it to leave.
Depending on the wall design, a space behind the siding may support drainage and drying.
This is particularly relevant in humid or high-rainfall environments where trapped moisture can create more serious problems than occasional wetting itself.
For WPC siding projects, designers should consider whether the chosen installation method allows the wall assembly to drain correctly rather than focusing only on how tightly the visible panels connect.
A visually tight joint does not eliminate the need for good building-envelope design.
WPC Siding vs Vinyl Siding
Vinyl siding is widely used because it is lightweight, relatively simple to install, and available in many colors and profiles.
WPC siding usually serves a somewhat different architectural objective.
WPC profiles can create deeper textures, more pronounced shadow lines, and a more substantial wood-like appearance. Ripple, slatted, embossed, and wide-profile designs can be used to create facade depth beyond a conventional overlapping siding appearance.
Weight is one obvious difference.
WPC profiles are generally more substantial than thin vinyl siding panels, so the supporting wall and fastening arrangement must suit the selected product.
Thermal movement also requires attention for both materials.
The important comparison is therefore not simply which material is “better,” but what type of architecture the project is trying to create.
Vinyl may suit projects prioritizing lightweight conventional siding. WPC may be more relevant where designers want stronger visual depth, wood-inspired surfaces, customized profiles, or integration with other composite outdoor elements.
WPC Siding vs Fiber Cement
Fiber cement siding is another widely used exterior option.
It can provide relatively stable panels or boards and is available in many architectural formats. Depending on the product, it can also offer wood-grain textures.
The differences become more obvious during material handling, cutting, surface structure, and installation.
WPC can usually be worked using tools appropriate for wood-plastic composite profiles, although actual manufacturer instructions should always be followed.
Fiber cement cutting may require additional control of cutting dust and product-specific tools.
WPC also allows hollow, co-extruded, ripple, slatted, and other profile geometries that create three-dimensional facade effects without using a completely solid board.
Fiber cement, however, brings its own advantages and is widely established in many building systems.
The correct choice depends on facade design, local building requirements, desired surface appearance, structural conditions, installation capability, and environmental exposure.
WPC Siding vs Metal Cladding
Metal cladding is frequently used for commercial, industrial, and contemporary architectural projects.
It can provide clean lines, strong dimensional precision, and a broad range of folded, corrugated, standing-seam, cassette, and panel forms.
WPC siding creates a different visual effect.
Where metal often emphasizes industrial precision, WPC usually introduces a warmer surface through wood-inspired colors, grain textures, and deeper decorative profiles.
The two materials can also be combined.
For example, architectural designs may use dark metal around window frames, rooflines, entrances, or structural elements while WPC forms feature walls or larger facade fields.
This combination can help designers avoid making an entire elevation look either too industrial or too visually busy.
Thermal movement remains relevant for both systems, although the movement characteristics and fixing requirements differ.
Details must therefore follow the selected material rather than using the same installation assumptions for both.
Surface Technology Matters More in Exposed Locations
Not every facade receives the same level of weather exposure.
A north-facing sheltered wall and a west-facing facade exposed to strong afternoon sun are very different environments.
Surface structure therefore becomes more important as exposure increases.
Conventional WPC exposes the composite material directly at the surface. Co-extruded WPC introduces another engineered surface layer around the composite core.
Depending on the specific formulation and profile, the outer layer may improve resistance to staining, moisture exposure, surface wear, and weathering.
This does not mean every co-extruded board performs identically.
Cap composition, manufacturing quality, pigment stability, surface coverage, core formulation, and installation conditions can all influence results.
Hengyuan’s current WPC cladding range includes 143 mm, 148 mm, 160 mm, 210 mm, 218 mm, and 219 mm exterior-oriented profiles, providing different facade scales and surface styles for architectural projects.
Rather than treating width as a minor specification, designers can use it to control the rhythm of the entire facade.
Profile Width Changes the Architecture
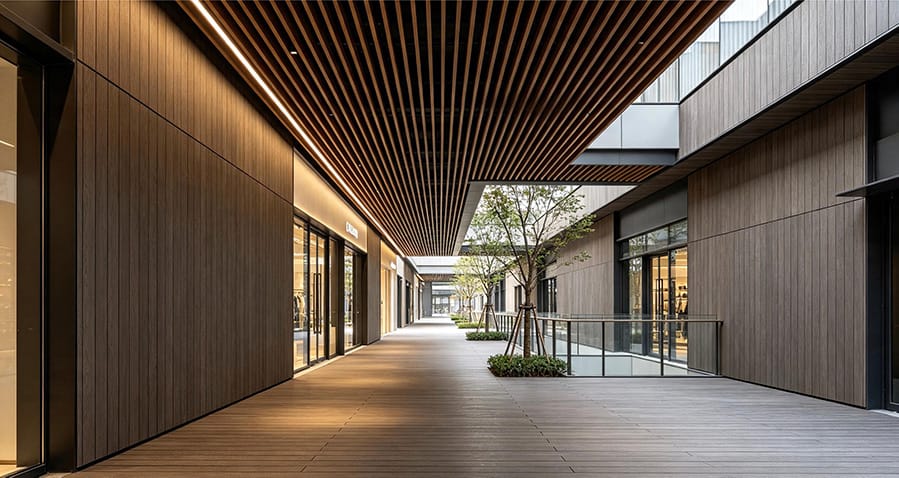
The difference between a narrow and wide siding panel is not simply the number printed on the technical sheet.
It changes how the building looks from a distance.
Narrow profiles create more repeated lines across the elevation. They can make small areas feel detailed and textured but may become visually busy on a very large facade.
Wider profiles produce fewer joints and can create broader, calmer surfaces.
Ripple and slatted profiles add another dimension because changing sunlight produces different shadow lines throughout the day.
Horizontal installation can visually extend a building.
Vertical installation can emphasize height.
Some contemporary projects combine orientations—for example, horizontal siding on the main facade with vertical profiles around entrances or upper-floor volumes.
These decisions should ideally be made before calculating material quantities because orientation affects cutting patterns, supporting structures, edge details, and waste.
Double-Sided Profiles Can Increase Design Flexibility
Some WPC profiles are manufactured with usable surface texture on more than one face.
This can provide additional installation or visual flexibility depending on the product design.
For example, Hengyuan’s 148mm Double-Sided WPC Cladding uses a 148 × 21 mm co-extrusion profile with a double-sided grain surface and is available in standard 3 m and 4 m lengths as well as customized lengths.
For architectural planning, the important point is not simply that the product has two textured surfaces.
It demonstrates how siding specifications can include:
- profile width and thickness;
- exposed surface configuration;
- installation orientation;
- standard and customized lengths;
- color;
- matching accessories;
- facade layout.
These specifications influence material planning far more than a generic label such as “wood-look wall panel.”
Climate Changes the Siding Decision
Climate should be considered before the final profile and color are selected.
Hot and Sunny Conditions
Strong solar radiation can raise surface temperatures and increase repeated thermal movement.
Color can matter because different finishes absorb and reflect solar energy differently. Installation spacing and fixing positions must therefore accommodate the conditions expected on site.
Highly exposed elevations also place more emphasis on surface weathering performance.
Humid and Rainy Conditions
Drainage, ventilation, wall preparation, and edge detailing become especially important.
The objective is not to assume moisture can never reach the area behind the siding. It is to provide an assembly that manages incidental moisture correctly.
Coastal Environments
Salt-laden air can affect components beyond the WPC board itself.
Fasteners, trims, supporting profiles, and other metal accessories should therefore be selected with the full environment in mind.
Cold or Variable Climates
Repeated seasonal temperature changes make movement allowances and joints important.
Freeze-thaw conditions can also place greater demands on the overall wall assembly where water is allowed to remain trapped.
This is why copying the same siding specification from one country or climate zone to another is not always appropriate.
The Supporting Structure Matters
Exterior WPC siding is only as well installed as the structure supporting it.
The substrate needs to provide adequate fixing points and appropriate alignment.
An uneven support system can create visible waviness across long elevations even when the panels themselves are manufactured consistently.
Spacing between battens or supporting members must suit the specific siding profile and project conditions.
More is not always better.
Randomly adding additional screws or reducing gaps without technical justification can restrict movement instead of improving the installation.
Before installation begins, the contractor should know:
- panel orientation;
- supporting member layout;
- fixing method;
- movement allowances;
- start and finish details;
- corner treatment;
- window and door detailing;
- bottom drainage;
- top termination.
Resolving these issues on drawings is usually easier than solving them after the panels are already on site.
Concealed Fixing vs Visible Fixing
Fixing systems also influence appearance.
A concealed system can create a cleaner facade with fewer visible mechanical fasteners. This is often preferred on contemporary architectural elevations.
Visible fixing can simplify certain installation conditions and may make individual fasteners easier to inspect.
Neither approach should be selected purely for appearance.
Fastener type, fixing position, supporting structure, wind exposure, panel geometry, accessibility, and manufacturer guidance all matter.
The key principle is straightforward:
Fasteners should secure the siding while still respecting the movement characteristics of the system.
Over-tightening can be just as problematic as inadequate fixing.
Corners and Openings Often Reveal the Quality of an Installation
A large uninterrupted wall is usually the easiest part of a siding project.
The difficult areas are:
window heads, window sills, door openings, internal corners, external corners, balconies, roof intersections, lower wall edges, and transitions between different materials.
These details are also where poor installations become most visible.
Before choosing WPC siding, project teams should confirm what accessories are available for the selected profile.
Matching corner trims, connectors, starting pieces, finishing pieces, or compatible aluminum profiles can make installation more predictable.
Trying to invent every edge detail on site increases inconsistency.
For large projects, a facade elevation drawing showing panel direction and accessory locations can be useful before materials are produced.
WPC Siding for Renovation Projects
Renovation creates different challenges from new construction.
Existing walls may be uneven, damaged, coated with old finishes, or built using materials that were not designed for a modern cladding system.
Installing siding directly over an unknown substrate without investigation can transfer old problems into the new facade.
The existing wall should first be checked for:
- structural stability;
- water damage;
- loose material;
- uneven surfaces;
- existing drainage problems;
- window and door conditions;
- available fixing points.
A new siding layer should not simply hide unresolved moisture problems.
In many renovation projects, the supporting framework can also be used to create a more even plane before the visible siding is installed.
This makes WPC relevant not only as a finish but also as part of a broader facade renovation strategy.
WPC Siding for Residential Projects
Residential projects often prioritize appearance, manageable maintenance, and integration with landscaping.
WPC siding can be used for full elevations, entrance walls, garden-facing facades, balconies, garages, extensions, or decorative feature zones.
Using WPC only in selected areas can also create contrast.
For example, light render or masonry can form the main facade while wood-tone WPC creates warmth around the entrance.
This approach reduces visual repetition and allows the cladding to function as an architectural feature.
Profile direction, color, shadow lines, and surrounding materials should be considered together rather than treating siding as an isolated finish.
WPC Siding for Commercial Projects
Commercial projects introduce different priorities.
Consistency across large wall areas, material planning, installation efficiency, repeatability, delivery coordination, and future maintenance can become more important.
Hotels, shops, offices, restaurants, resorts, public spaces, and mixed-use developments may also use WPC siding to soften large architectural surfaces.
In these projects, a sample piece alone is not enough for final evaluation.
A larger mock-up can reveal:
- actual joint appearance;
- repeating grain patterns;
- color under natural light;
- panel shadow lines;
- corner details;
- transitions to windows;
- fastener visibility;
- overall facade scale.
This is especially valuable when several thousand square meters of one profile may eventually be installed.
What Buyers Should Confirm Before Selecting WPC Siding
A useful specification should answer more than the product color.
Buyers and project teams should confirm the material structure, profile geometry, dimensions, surface treatment, intended application, standard lengths, customization capability, installation method, accessories, and packaging.
For exterior work, additional questions are equally important.
Is the product specifically intended for outdoor exposure?
What is the fixing method?
What installation spacing is recommended?
Which trims are available?
Can the profile be installed vertically and horizontally?
How should long wall runs be divided?
What documentation is available for the requested project?
How will color consistency be managed across production batches?
What should installers understand before work begins?
These questions reveal considerably more about project suitability than asking only whether the panel is “weather resistant.”
Common Mistakes When Comparing Exterior Siding
One mistake is comparing materials using only their purchase specification without considering the complete installed wall.
Another is assuming that every product containing the term “WPC” has the same composition, profile design, or exterior performance.
Selecting the darkest color without considering solar exposure can also create unnecessary thermal considerations on highly exposed walls.
Treating the siding itself as the entire water-control system is another serious oversimplification.
Buyers may also compare only panel width while ignoring usable coverage, joint geometry, installation direction, supporting spacing, accessories, and cutting requirements.
Finally, choosing a material solely because it requires less routine surface treatment can overlook architectural priorities such as appearance, fire requirements, local regulations, impact exposure, repairability, or integration with the surrounding building.
A professional comparison needs to consider all of these factors together.
When WPC Siding May Not Be the Right Choice
WPC does not need to be presented as the solution for every building.
Some projects may require specific noncombustible facade systems because of building height, occupancy, or local regulations.
Others may prioritize extremely lightweight cladding, a particular metal aesthetic, authentic natural timber, masonry, or another material system.
Historic buildings may also have preservation requirements that favor traditional materials.
In addition, project specifications sometimes impose testing, certification, wind-load, flame-spread, or other requirements that must be verified for the specific product before selection.
Recognizing these limitations makes the selection process more credible.
The objective should be to use WPC where its profile flexibility, wood-inspired appearance, manufactured consistency, and exterior application characteristics genuinely fit the project.
Conclusion
WPC siding is not simply a replacement for wood, vinyl, fiber cement, or metal.
It is a distinct exterior cladding material with its own profile possibilities, surface technologies, installation requirements, and architectural characteristics.
The strongest projects begin by considering the building environment first: sunlight, rainfall, humidity, temperature variation, facade size, orientation, drainage, supporting structure, design intent, and maintenance expectations.
Material selection follows from those conditions.
For projects where a wood-inspired facade, controlled profile geometry, repeatable appearance, and flexible architectural design are important, WPC can provide a practical option. But long-term performance still depends on correct product selection and a properly designed wall assembly.
The question should therefore not be:
“Is WPC siding better than every traditional exterior material?”
A more useful question is:
“Which exterior material best matches the conditions and priorities of this particular building?”
That approach leads to better specifications, better installation decisions, and more predictable facade results.
FAQ
Is WPC siding suitable for exterior walls?
WPC siding designed specifically for exterior applications can be used on residential, commercial, renovation, and landscape-related facades. Suitability should still be confirmed for the individual product and project. Climate, UV exposure, rainfall, wall structure, drainage, fasteners, movement allowances, and local building requirements should all be considered before installation.
Is WPC siding better than wood siding?
The two materials provide different benefits rather than a universal better-or-worse result. Natural timber offers authentic grain and natural variation, while WPC provides manufactured profile consistency and wood-inspired finishes with different maintenance characteristics. The appropriate choice depends on architectural appearance, environmental exposure, installation requirements, maintenance expectations, and project specifications.
Does WPC siding need a drainage gap?
The complete exterior wall should be designed to manage rainwater that may pass beyond the visible cladding. Depending on the wall system and local construction method, this can include a drainage plane and cavity behind the siding. The exact assembly should follow the building design, local requirements, substrate conditions, and installation guidance for the selected product.
Can WPC siding be installed vertically?
Many WPC cladding profiles can support different design orientations, but this must be confirmed for the selected product and installation system. Vertical and horizontal layouts affect supporting member direction, drainage details, panel joints, cutting plans, corners, and architectural appearance, so orientation should ideally be decided during facade planning rather than on site.
What should buyers check before ordering WPC siding?
Buyers should confirm profile size, usable coverage, surface structure, color, standard and customized lengths, intended exterior application, fixing method, accessories, installation guidance, packaging, project documentation, and production consistency. Large projects should also consider facade drawings, material quantities, batch consistency, delivery planning, and a physical mock-up before full installation.
Planning an Exterior WPC Cladding Project?
The best siding profile depends on much more than color. Wall dimensions, installation direction, climate, surface design, profile width, joint layout, and project application should be evaluated together. Explore Hengyuan’s WPC cladding profiles to compare exterior wall options for residential, commercial, renovation, and architectural facade projects.